1,563 m²
Plot area
Undeveloped, plot no. 3050/18
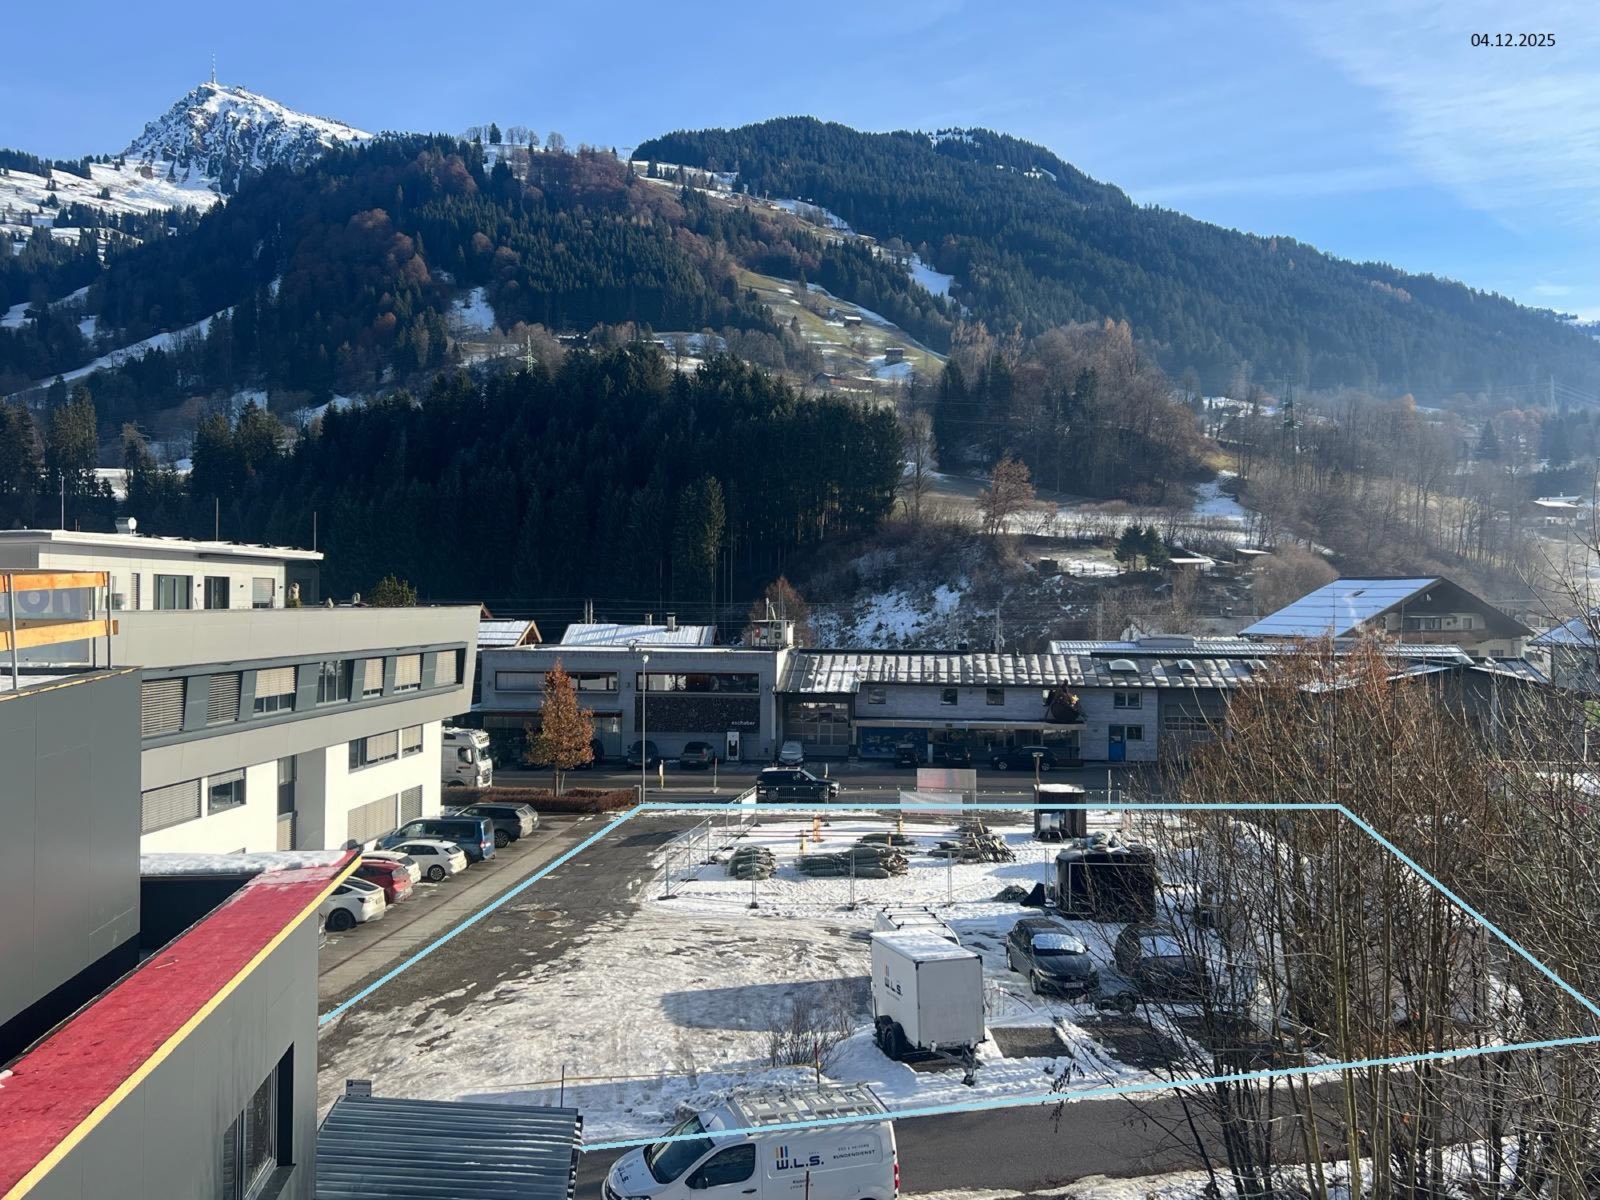
Room for your vision.
Space for your business.
1,563 m² of undeveloped commercial land in a prime location. Full commercial flexibility – from headquarters to showroom – on Kitzbühel’s busy northern approach.
Photo: the plot in its current state, taken 4 Dec 2025
Only the undeveloped plot is offered for sale – no building. Zoning: commercial and industrial area (§ 39 TROG) – ideal for headquarters, showrooms, retail, commercial use or hospitality. No residential use and no accommodation permitted (neither primary nor secondary residence, no hotel).
Key data
1,563 m²
Plot area
Undeveloped, plot no. 3050/18
2
Approved access roads
St. Johanner Straße (near Blumen Markt) & next to the Kompetenzzentrum
€ 1,260 /m²
Purchase price
€ 1,969,380 in total, plus ancillary purchase costs
Location
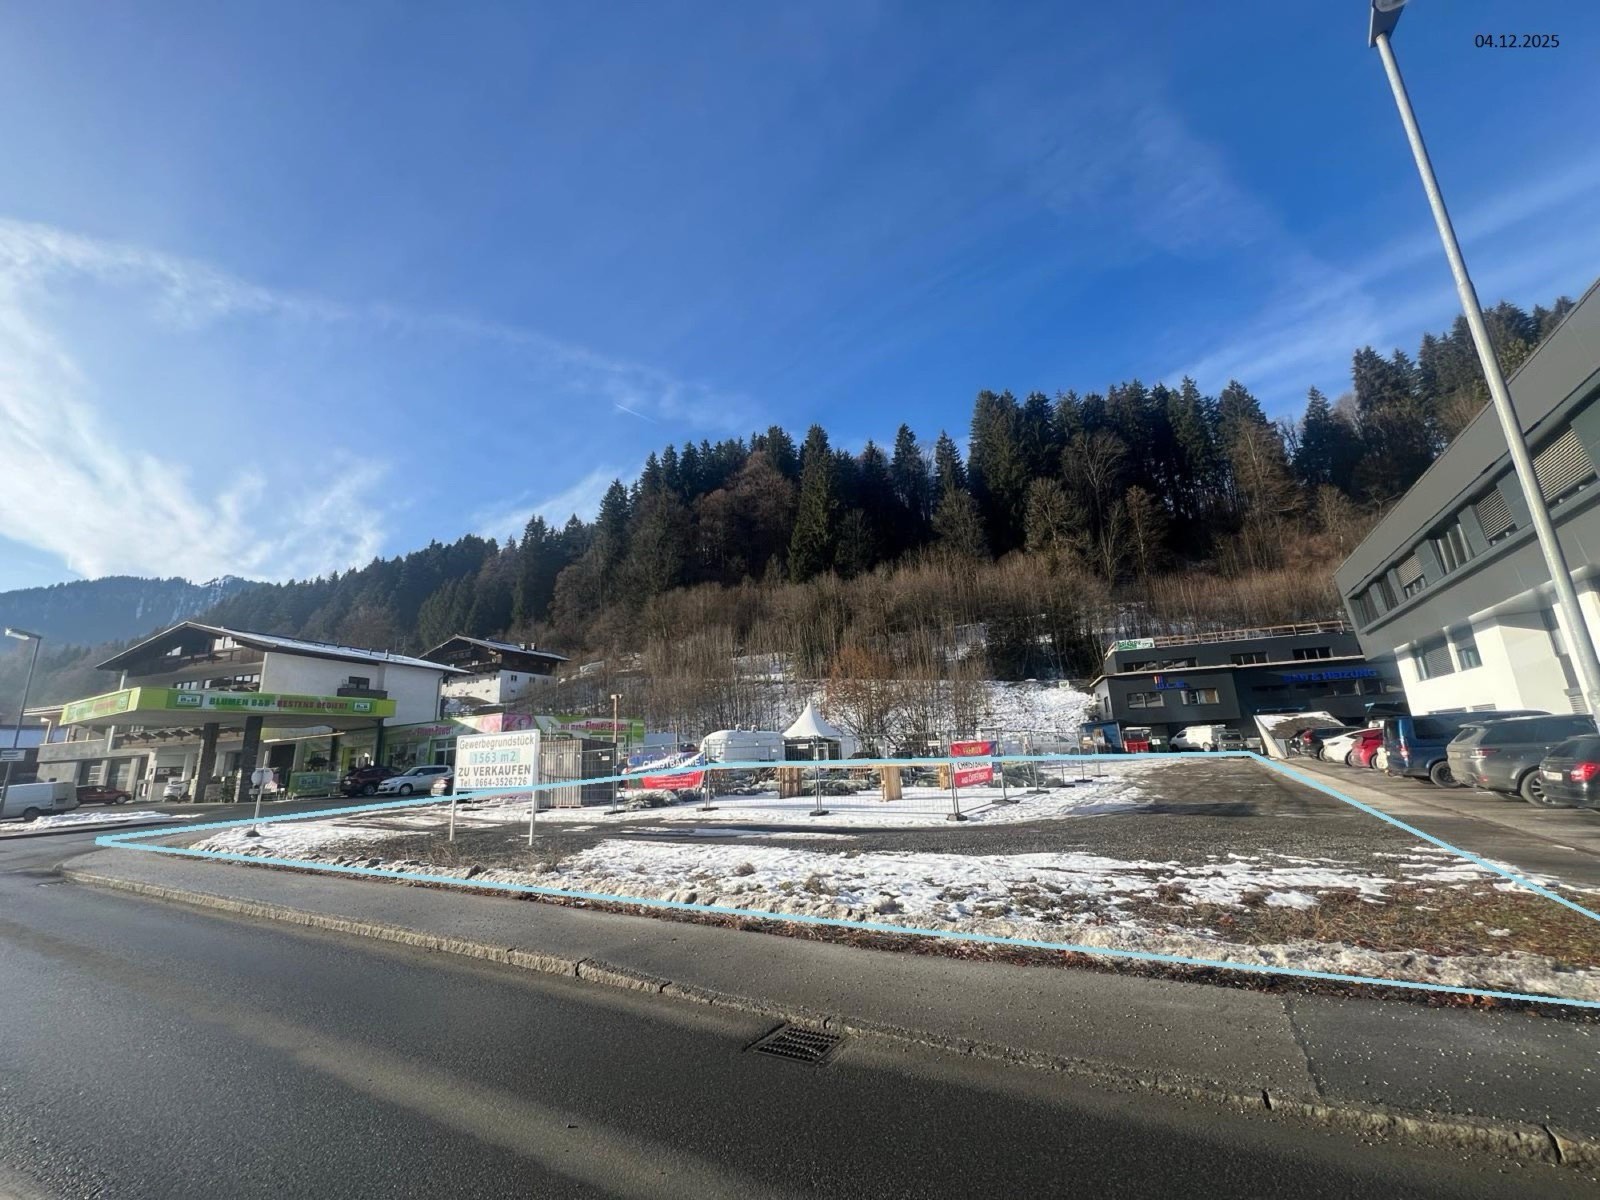
The plot lies directly on St. Johanner Straße between the Kompetenzzentrum Kitzbühel and the Blumen Markt – at the busy northern entrance to town, coming from St. Johann. Excellent accessibility for customers, staff and suppliers, right next to established businesses.
Photo: current state, 4 Dec 2025; plot boundary drawn in light blue (approximate).
Location & accessibility
Kitzbühel is one of the best-known towns in the Alps – famous worldwide for the Hahnenkamm race, with guests and customers from all over the world, in winter and summer alike. For businesses this means a strong address, an affluent environment and a region where commercial land is rarely available.
Getting here
Approximate values; driving times by car without traffic. Source: OpenStreetMap.
Versatile use
Office, retail, commercial, production or hospitality: the zoning gives you maximum entrepreneurial freedom.
Prestigious administration and modern workspaces with an address at the entrance to Kitzbühel. A headquarters seen by thousands every day.
Excluded: primary residence, secondary residence and any form of guest accommodation (hotel, guesthouse, apartments).
Planning law & hard facts
Documents on request
Qualified prospective buyers receive all documents personally from the owner – discreetly and in full.
Potential
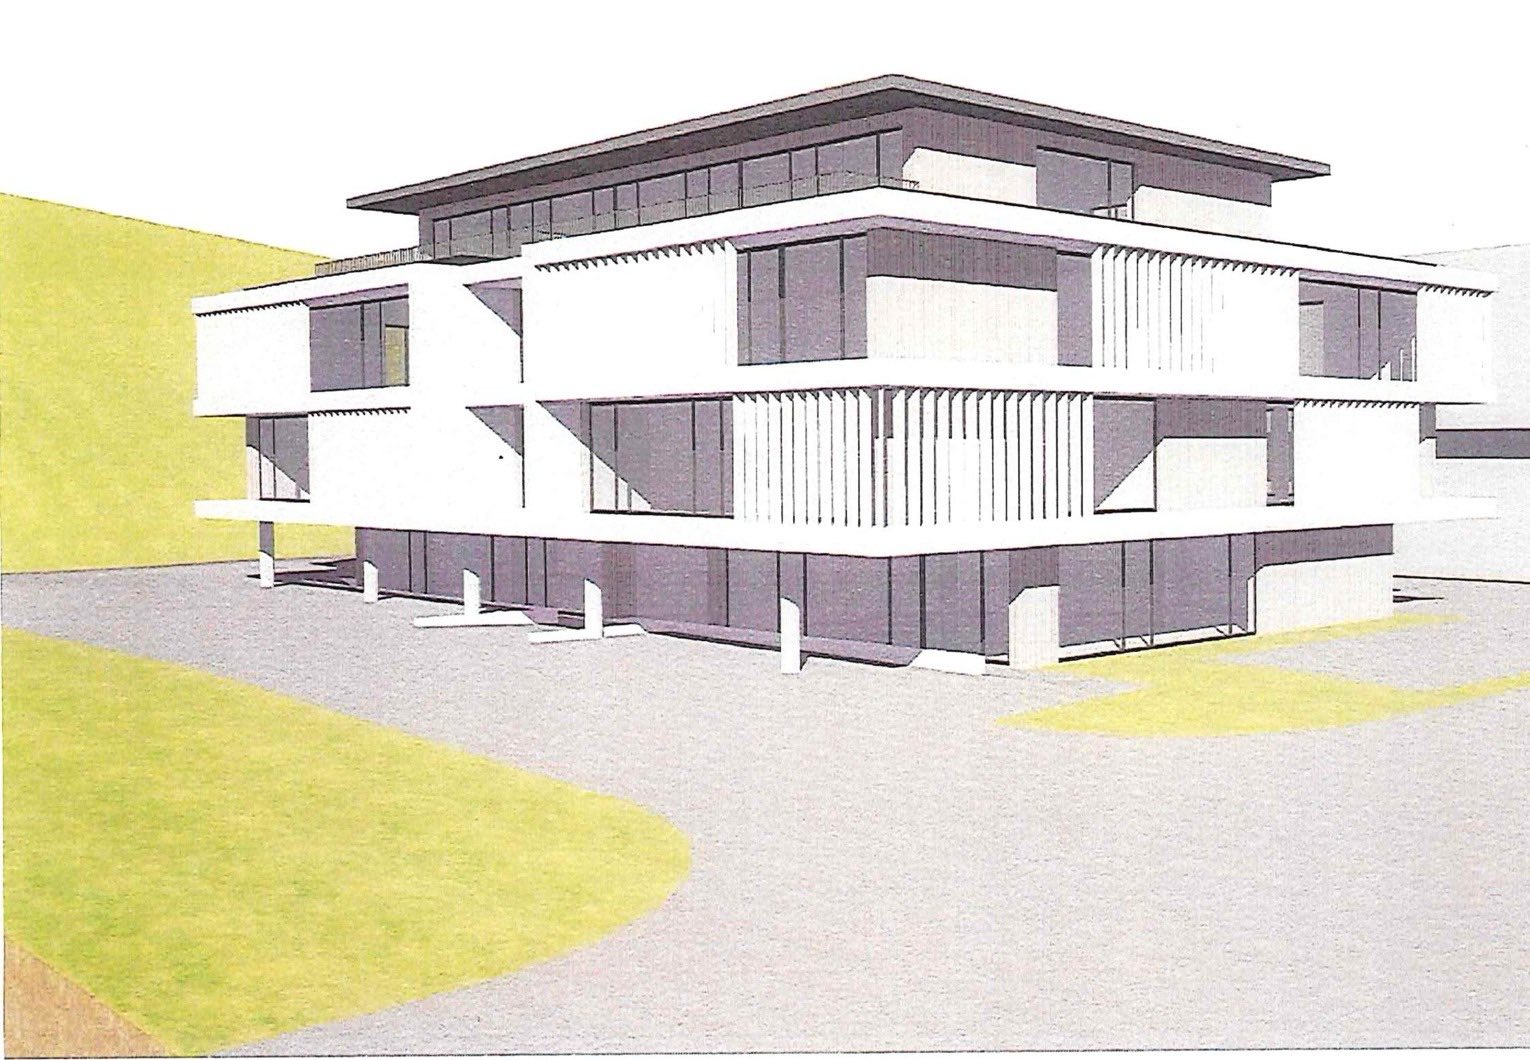
A development study by architect Dipl.-Ing. Matthias Obermoser illustrates how the site could be developed within the development plan: a clearly structured building with a recessed, glazed ground floor, two upper floors and a converted attic.
This is a non-binding, illustrative architect's study. Only the undeveloped plot is for sale.
Frequently asked questions
The key answers on zoning, development and purchase. Your question isn't listed? We're happy to answer it personally.
Ask a questionNo. Only the undeveloped plot (plot no. 3050/18) with 1,563 m² is for sale. Buildings shown are non-binding, illustrative studies and visualisations.
No. The plot is zoned as a commercial and industrial area under § 39 of the Tyrolean Spatial Planning Act (TROG). Neither a primary nor a secondary residence is permitted.
No. Accommodating guests is excluded – no hotel, guesthouse or apartments. A hospitality business without accommodation, such as a café or restaurant, is possible.
Offices and headquarters, retail and showrooms, commercial and production businesses, and hospitality without accommodation. We are happy to discuss your specific plans in person.
A retail business is limited to a maximum customer area of 300 m².
The development plan allows a building with ground floor, two upper floors and a converted attic (E+2+DG): max. 3 storeys above ground, max. wall height 13.20 m, highest point of the building 746.30 m above sea level (Adriatic). Open building development applies, with distances according to TBO § 6 (1) lit. a.
Yes. A full basement for underground parking spaces is possible.
The plot is fully serviced by Stadtwerke Kitzbühel and has two access roads approved by the federal road administration: near the Blumen Markt and next to the Kompetenzzentrum.
The purchase price is € 1,260 per m², € 1,969,380 in total plus ancillary purchase costs.
No. The plot is sold directly by the owner – no commission.
Via the contact form or by phone at +43 5356 66556. You will receive the exposé, development plan, architect's study, site plan and land register extract personally from the owner. We are happy to arrange a viewing.
Contact
Direct sale by the owner – no agent. We are happy to explain the development options to you in person.
Owner
Ing. Franz Obermoser
Wegscheidgasse 2a, 6370 Kitzbühel
DIRECTLY FROM THE OWNER · NO COMMISSION